 StudioInterior design planner
Your space, your place, your Studio.
A room plan is easier to carry when notes, materials, budget, and dates stay together. Studio keeps each part with its design as choices take shape.
Start DesigningStart with one room. Build the plan from there.
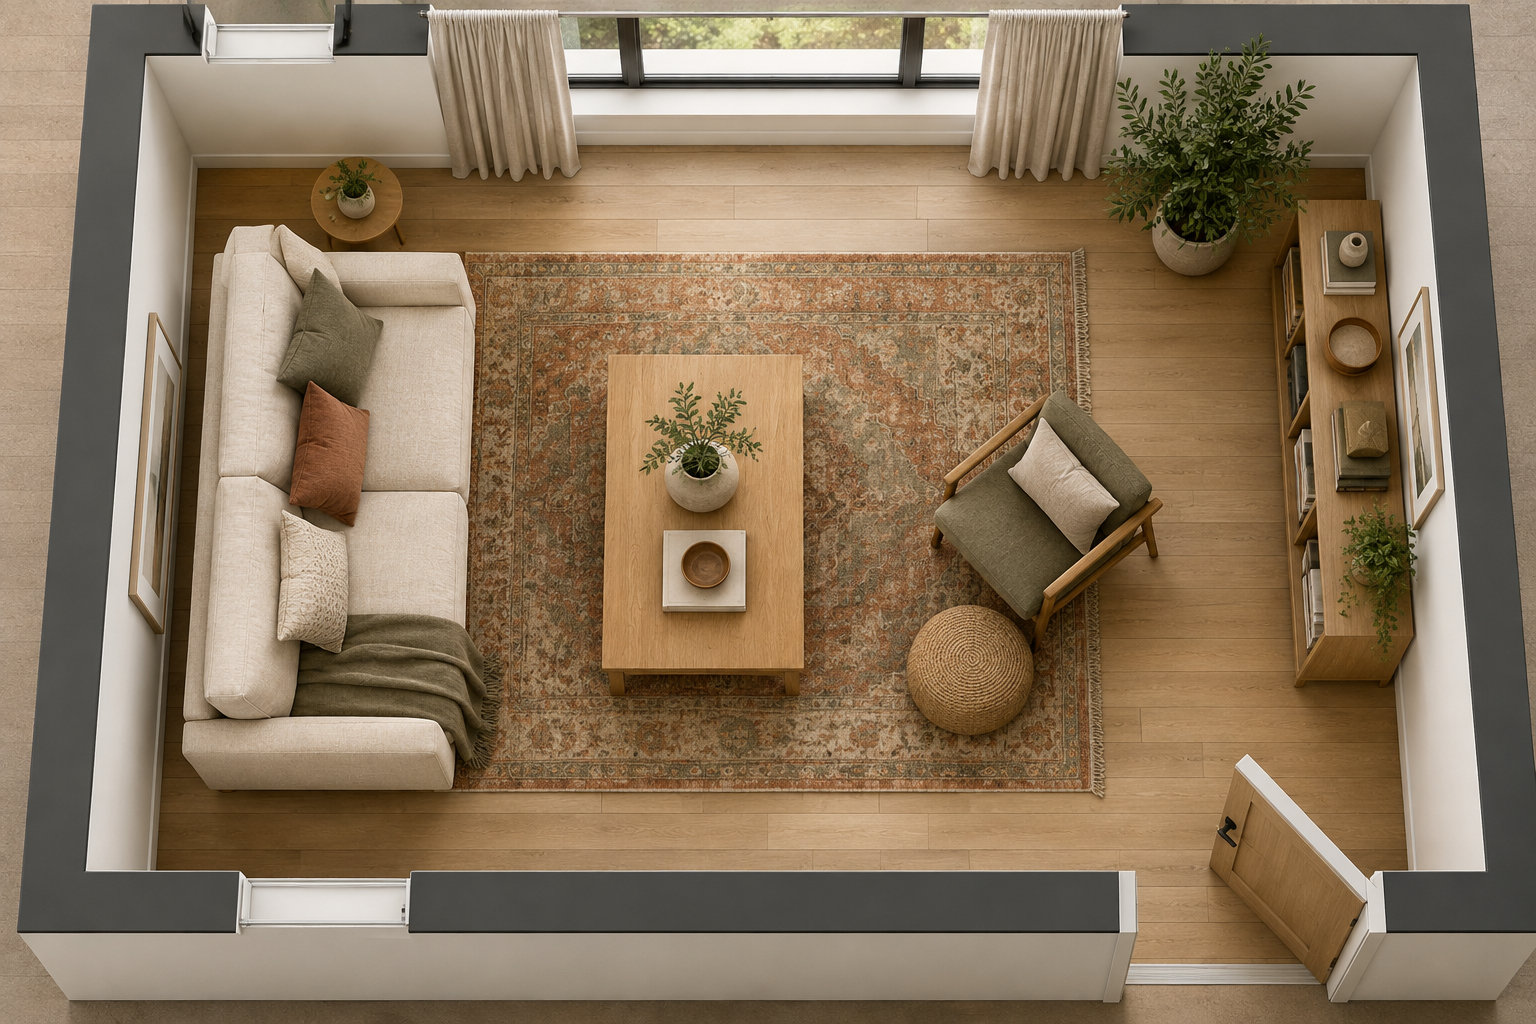
Warm, grounded living room
Illustrative room plan
- Seating
- Place an 84-inch sofa along the long wall.
- Rug & table
- Center an 8 × 10 ft rug under the sofa’s front legs; leave 18 in to the coffee table.
- Clear path
- Keep a 36 in walkway from the entry to the window.
Paletteoak · ivory · moss · clay
Try a sample layout
Choose a room type to see a realistic sample render.
2 of 2 previews left this visit. The layout is a sample; sign in to save your own design.
Choose a room type and show its sample room. Your saved palette will appear alongside it.
From the room you have to a plan you can follow.
Studio brings the practical parts of an interior project into one saved design, so you can move from the first room notes to the next milestone.
Begin with the room
Use the example layout as a starting point, then write down sizes, doors, and objects to plan around.
Keep choices in view
Save material ideas and planned costs with the design, then compare spending with its budget limit.
Give the work a timeline
Add dates and deliverables so the next parts of the project have a place in the plan.